



Portland, Oregon
The Fields Park
Client
City of Portland Parks and Recreation
Associated Firm
Office of Cheryl Barton
Project Team
Koch Landscape Architecture, Opsis Architecture, ARUP Engineers, KPFF Engineering, Geo Design, PAE Engineers, Christine Bourdette (Artist)
Completion Date
2013
Size
3.5 acres
Construction Cost
$4 million
Image Credit
Office of Cheryl Barton
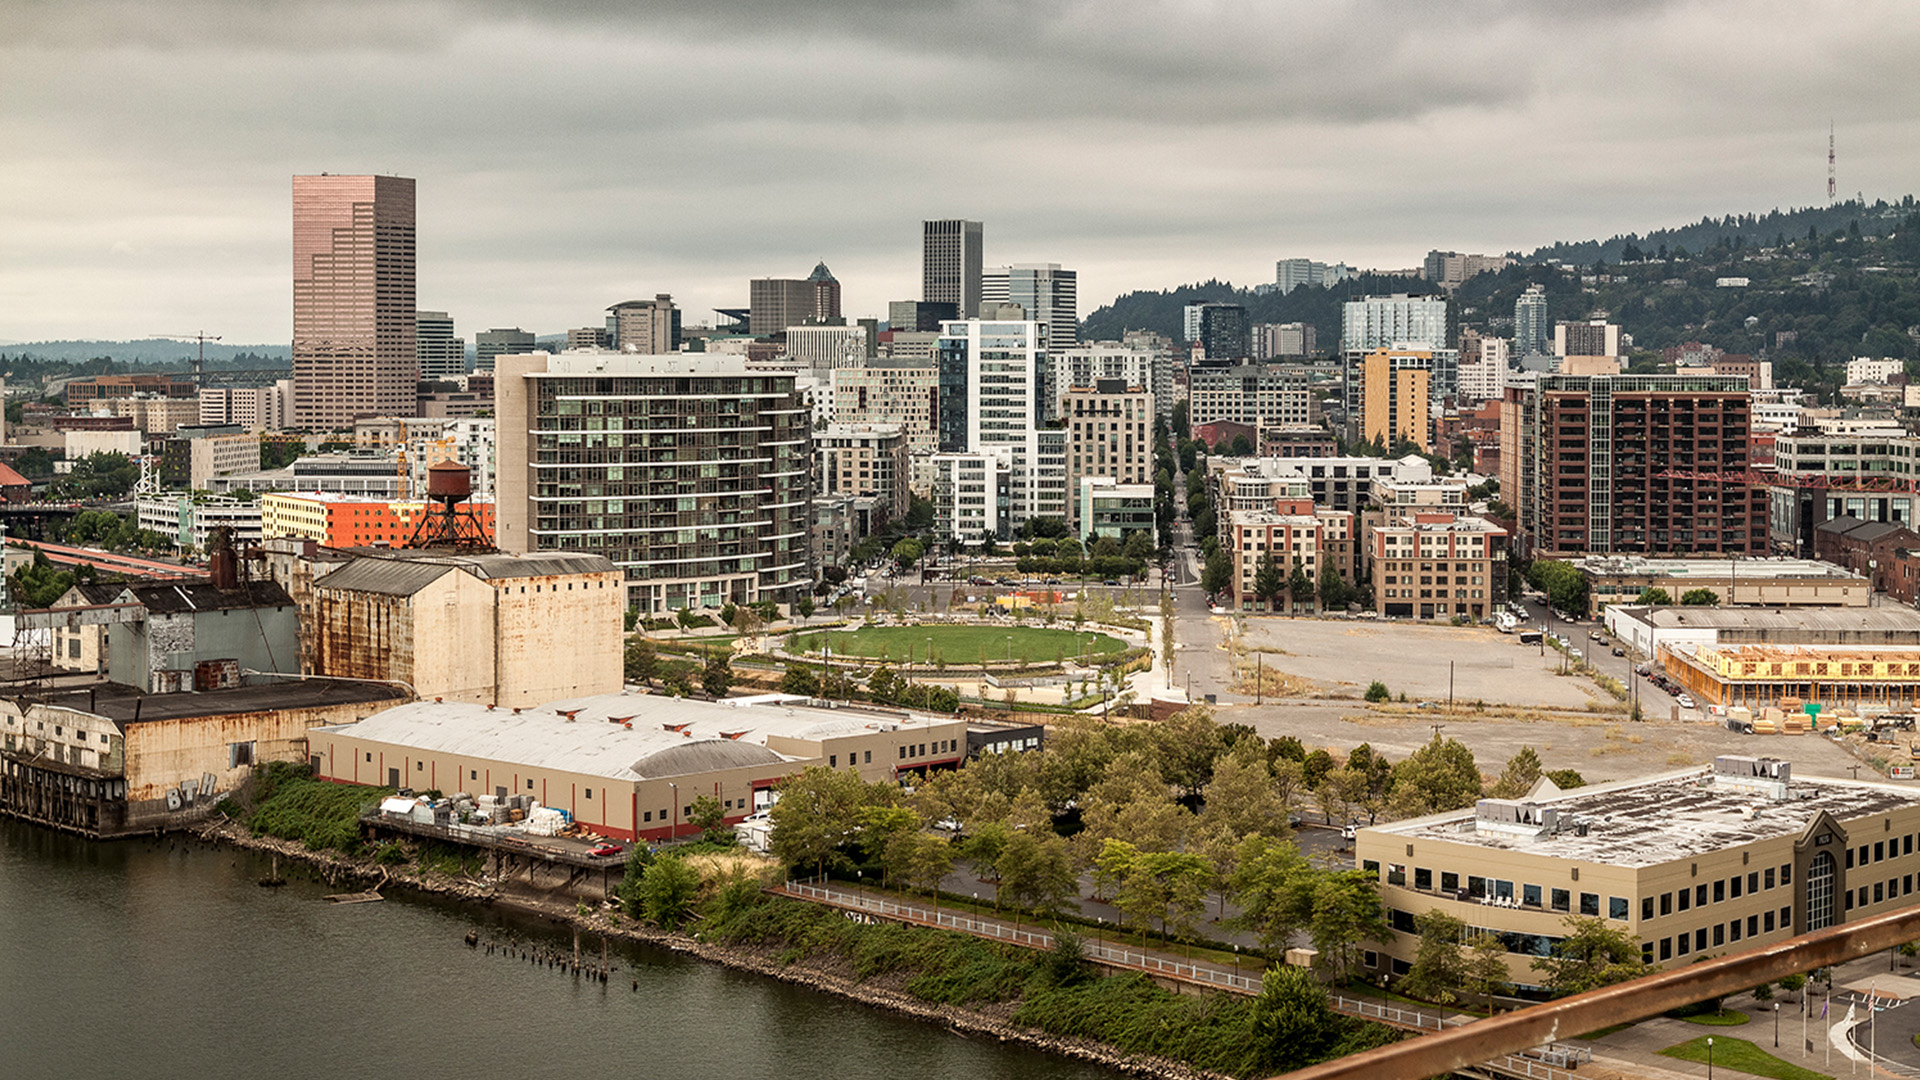
The Fields Park is a 3.5-acre urban park in Portland’s Pearl District, transforming a former railyard brownfield into a vibrant public open space that reconnects people, ecology, and community. Designed around a central open space framed by a spiraling earthen berm, the park creates opportunities for recreation, informal gathering, and community events while responding to the site’s industrial history and environmental challenges.
As a designer on the project, Pamela Conrad contributed to the park’s planning and design and helped facilitate community engagement efforts that informed the park’s program and character. Sustainability was a core project objective, with extensive brownfield reclamation and integrated stormwater management strategies, including rain gardens and constructed wetlands that capture, filter, and manage runoff on site. The planting design emphasizes species adapted to the Pacific Northwest climate, enhancing ecological performance while reducing long-term maintenance needs.
Today, The Fields Park serves as a model for resilient urban redevelopment, demonstrating how former industrial lands can be transformed into high-performing public landscapes that celebrate both natural systems and community life.


